
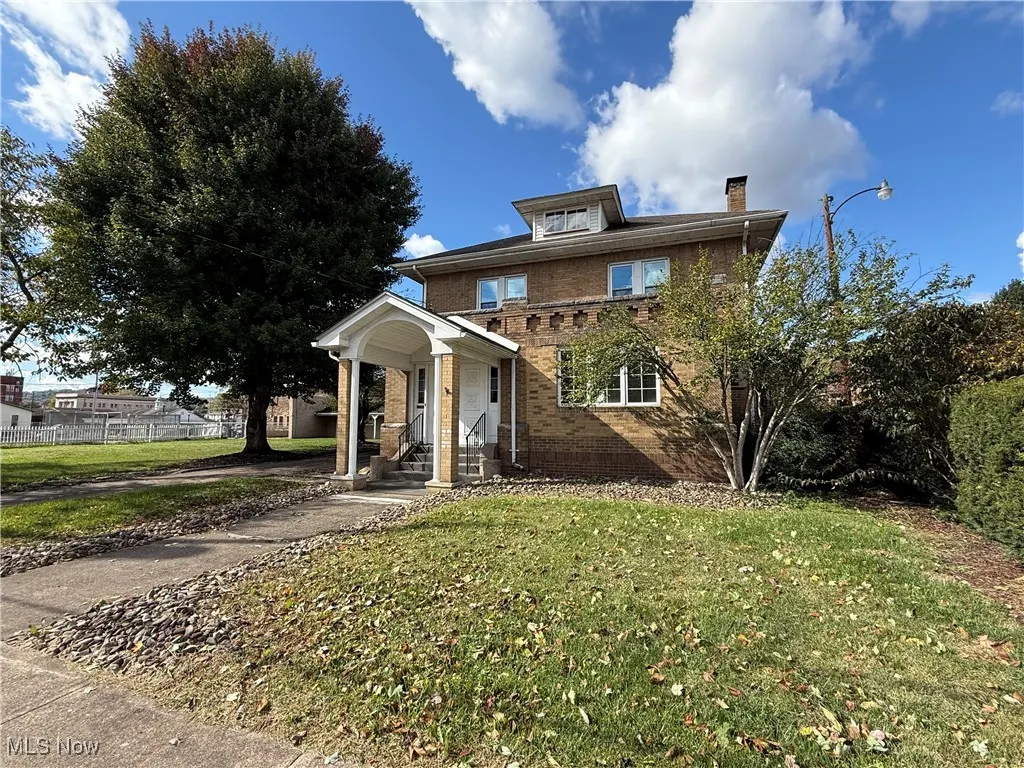
Address
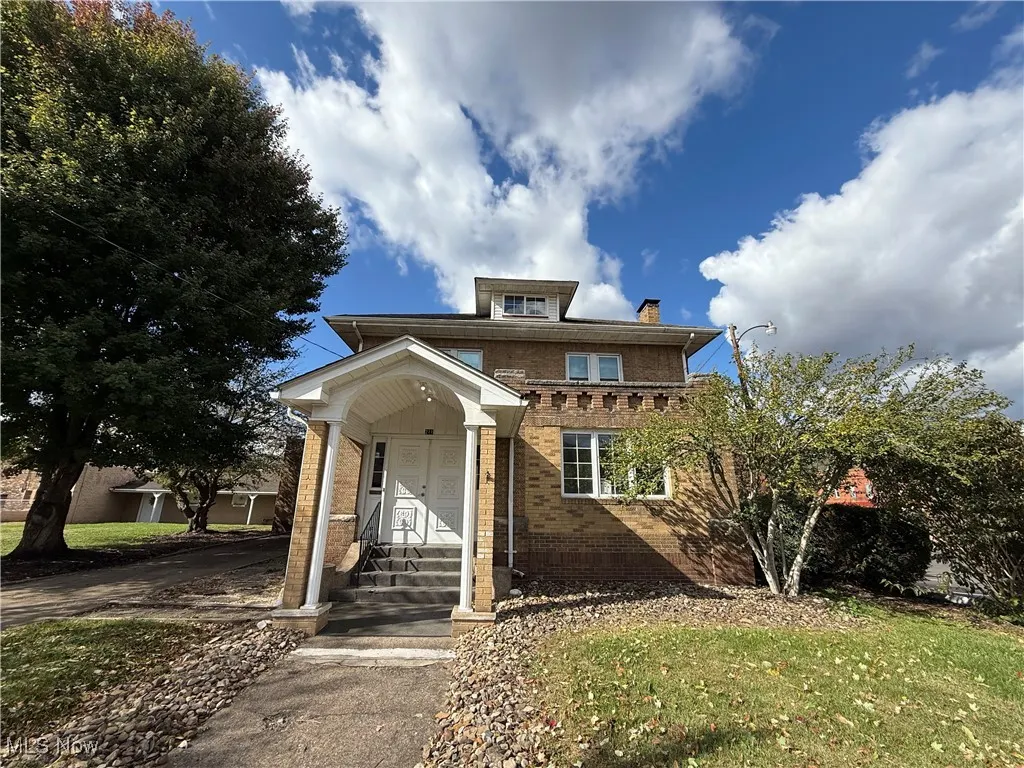
211 N 3rd Street, Toronto, OH
Price
$ 199,000
Property Attributes
- MLS#5166100
- TypeSingle Family
- Listing Status Active
- CountyJefferson
- CityToronto
- NeighborhoodDj Clarks Add
- Zip43964
- Style
- Year Built1928
- Taxes$ 2411
- Price$ 199,000
- Bedrooms4
- Full Bathrooms2
- Half Bathrooms1
- Sqr Footage3726
- Lot Size0.32 Acres
Data Source:
MLSNow
Property Description
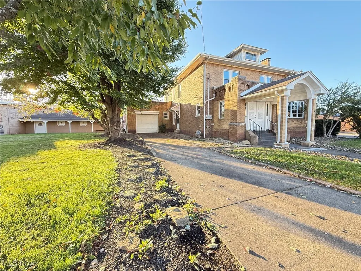
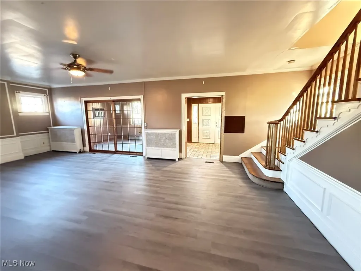
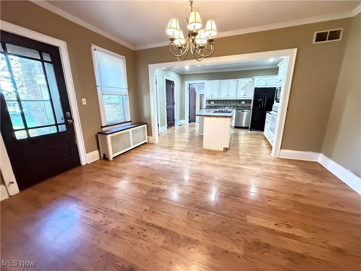
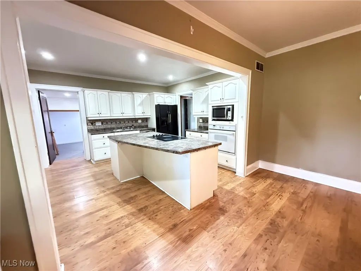
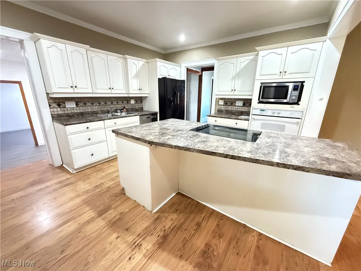
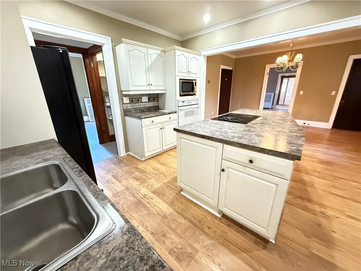
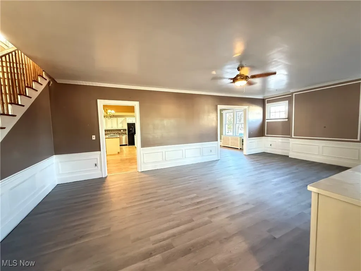
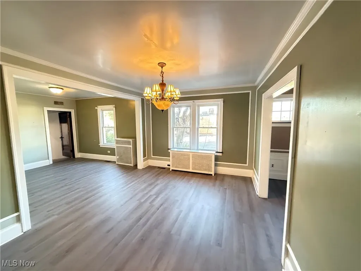
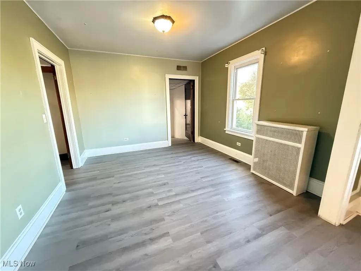
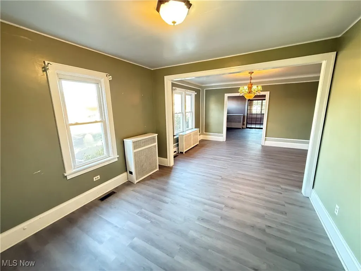
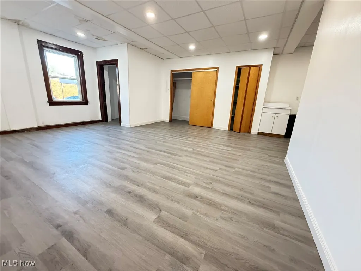
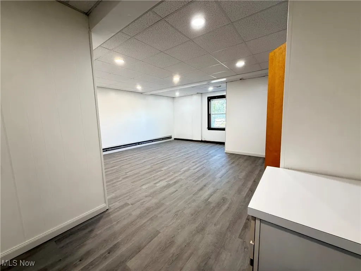
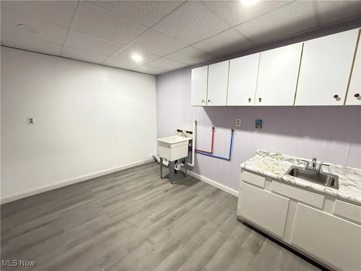
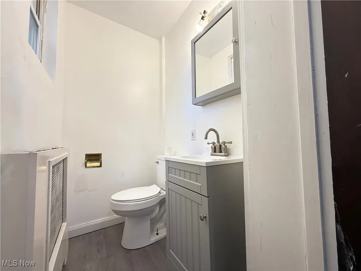
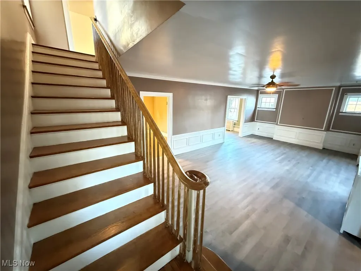
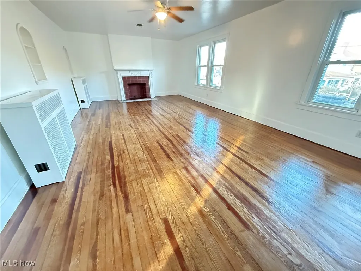
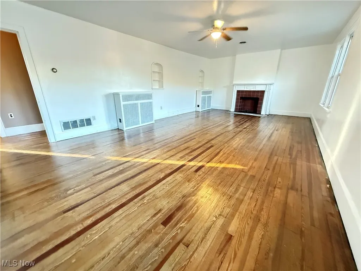
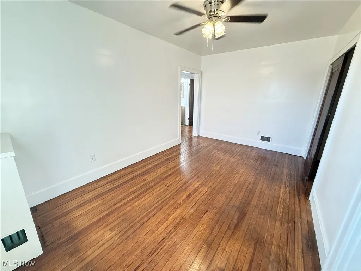
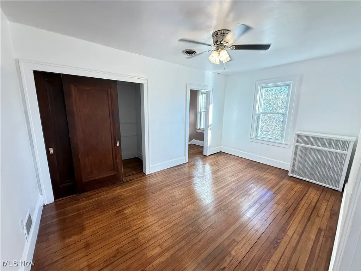
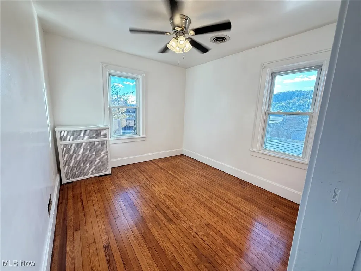
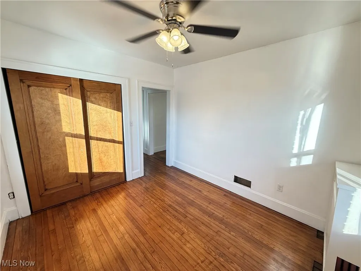
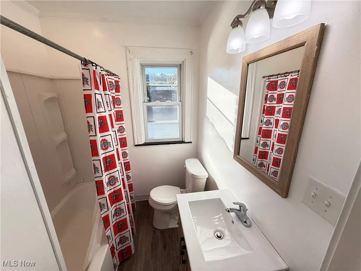
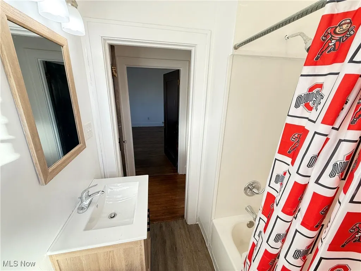
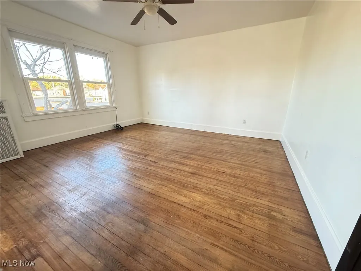
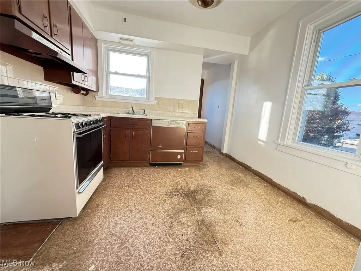
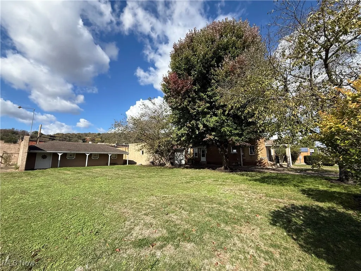
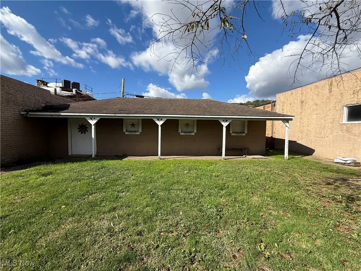
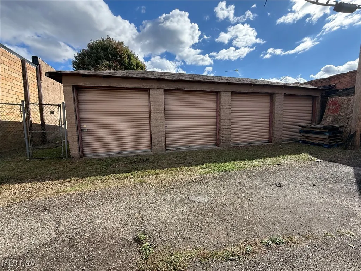
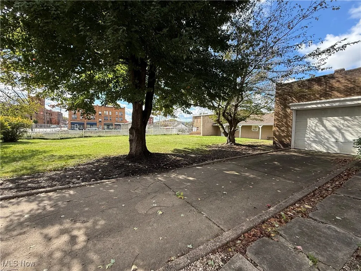
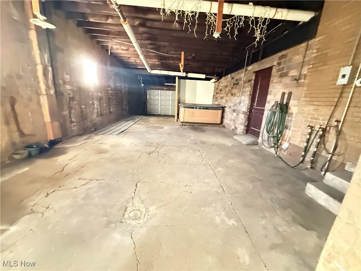
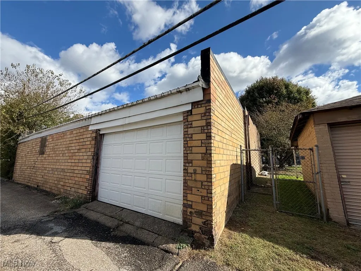
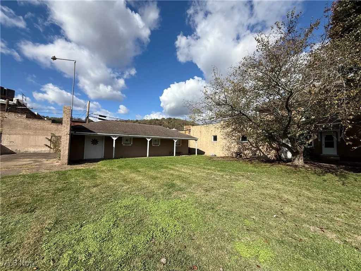
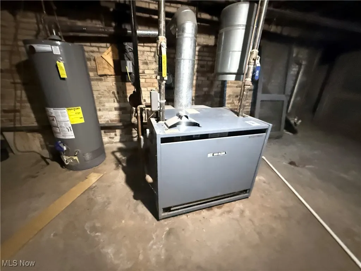
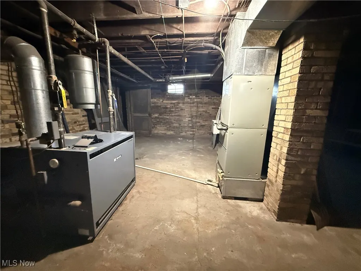
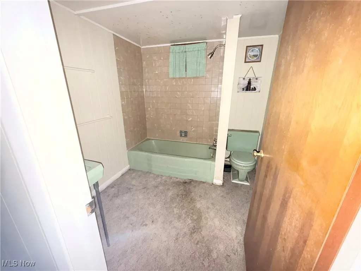
Wow! Over 3726 sq. ft living space that's not including basement level additional space that you can make your very own! Need garage space for your vehicles? How about enough space for 9?! 5 car drive-through attached garage, and 4 car detached garage. Detached garages are seperated into 3 seperate garages. So if you don't need that extra garage space- maybe you could rent those spaces out. EVERY room is spacious throughout this home. Nice size closets and storage too. Which with the age of the home is not common to have both large rooms and plenty of storage as well. Things I love: Laundry Rm is on the main floor, the Yard, located near great local businesses, so much room to enjoy, and the amazing amount of garage space that I never realized this home even had. Second floor has an additional kitchen. Basement has a Family room, bathroom plumbed and ready for a facelift, Large utility room with plenty of storage space.
| Price History | |
|---|---|
| 10/20/2025 | Listed $217,000 |
| 12/1/2025 | 8$199,000 |
General Features
| Sewer | Public Sewer |
|---|---|
| Heating | Radiator(s) |
| Cooling | Central Air |
| Possession | Delivery Of Deed |
| Roof | Asphalt,Fiberglass,Rolled/Hot Mop |
| Garage Spaces | 9 |
| Architectural Style | Colonial |
| Construction Materials | Brick |
| Year Built | 1928 |
| Stories Count | 2 |
| Township | Toronto |
| Levels | Two |
| Property Subtype | Single Family Residence |
| Tax Year | 2024 |
| County | Jefferson |
| Property Type | Residential |
| HOA | false |
| Attached Garage | true |
| Subdivision Name | Dj Clarks Add |
| Garage Y/N | true |
| Total Rooms | 9 |
| Full Baths | 2 |
| Status | Active |
| Directions | rt 7 to Franklin St. left at light by timet, follow franklin through 2 stop lights, turn right and 2nd stop light (Trenton), left on s river ave, straight through stop light, house on left by US bank. |
| ModificationTimestamp | 2026-07-31T21:25:48.400-00:00 |
| City | Toronto |
| High School District | Toronto CSD - 4105 |
| Lot Size Units | Acres |
| Carport Y/N | false |
| Land Lease Y/N | false |
| Tax Annual Amount | 2411 |
| Home Warranty Y/N | false |
| Property Condition | Unknown |
| Living Area Units | Square Feet |
| Standard Status | Active |
| Middle/Junior School District | Toronto CSD - 4105 |
| Elementary School District | Toronto CSD - 4105 |
| Year Built Source | Public Records |
| Property Sub Type Additional | Single Family Residence |
| PostalCity | TORONTO |
| Legal Description | 4 D J CLARKS 60X120 MAP-19-05A0-01500 |
Interior Features
| Interior Amenities | Kitchen Island,Pantry,Recessed Lighting,Natural Woodwork |
|---|---|
| Basement | Partially Finished |
| Basement (Y/N) | true |
| Air Conditioning Y/N | true |
| Heating Y/N | true |
| Fireplace Y/N | false |
| Above Grade Finished Area | 3726 |
| Half Baths | 1 |
| Laundry Features | Main Level |
| Total Bedrooms | 4 |
| Main Level Bedrooms | 1 |
| Main Level Bathrooms | 1 |
| Above Grade Finished Area Source | Assessor |
| Total Baths | 3 |
Exterior Features
| Parking Features | Attached,Drive Through,Driveway,Detached,Garage |
|---|---|
| Water Source | Public |
| Lot Size Area | 0.32 |
| Lot Size Acres | 0.32 |
| Lot Size Source | Assessor |
| Waterfront Y/N | false |
Amenities
- Foreclosure
- Views
- Short Sale
- New Construction
- Adult 55+
- Lease To Own
- No HOA Fees
- Furnished
- Primary On Main
- Air Conditioning
- Seller Finance
- Green
- Fixer Upper
- Horse
- Golf
- Fireplace
- Deck
- Garage
- Basement
- Pool
Property vs Single Family Average in 43964
Price
Taxes
Year Built

 © MLS Now, INC - Northern Ohio Regional Multiple Listing Service All information deemed reliable but not guaranteed. All properties are subject to prior sale, change or withdrawal. Neither listing broker(s) or information provider(s) shall be responsible for any typographical errors, misinformation, misprints and shall be held totally harmless. Listing(s) information is provided for consumer's personal, non-commercial use and may not be used for any purpose other than to identify prospective
 Wheeling Board of REALTORS® All information deemed reliable but not guaranteed. All properties are subject to prior sale, change or withdrawal. Neither listing broker(s) or information provider(s) shall be responsible for any typographical errors, misinformation, misprints and shall be held totally harmless. Listing(s) information is provided for consumer's personal, non-commercial use and may not be used for any purpose other than to identify prospective properties consumers may be interested
