
Address
3832 Winkler Drive Extension Nw, Dover, OH
Price
$ 599,900
Property Attributes
- MLS#5219353
- TypeSingle Family
- Listing Status Contingent
- CountyTuscarawas
- CityDover
- NeighborhoodUnited States Military Lands
- Zip44622
- Style
- Year Built1991
- Taxes$ 6017
- Price$ 599,900
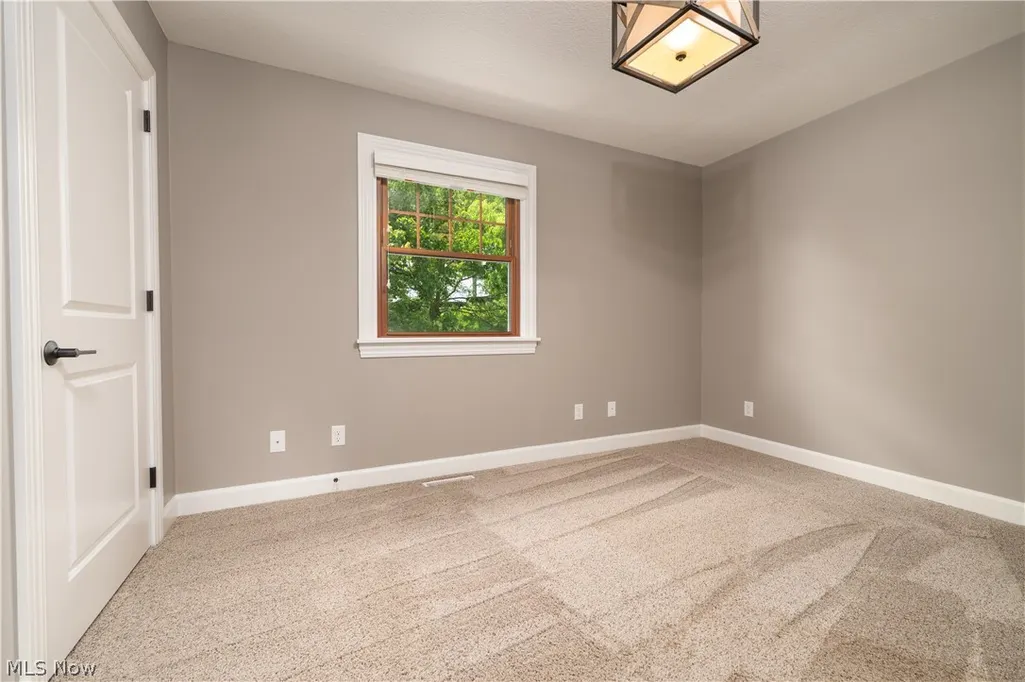
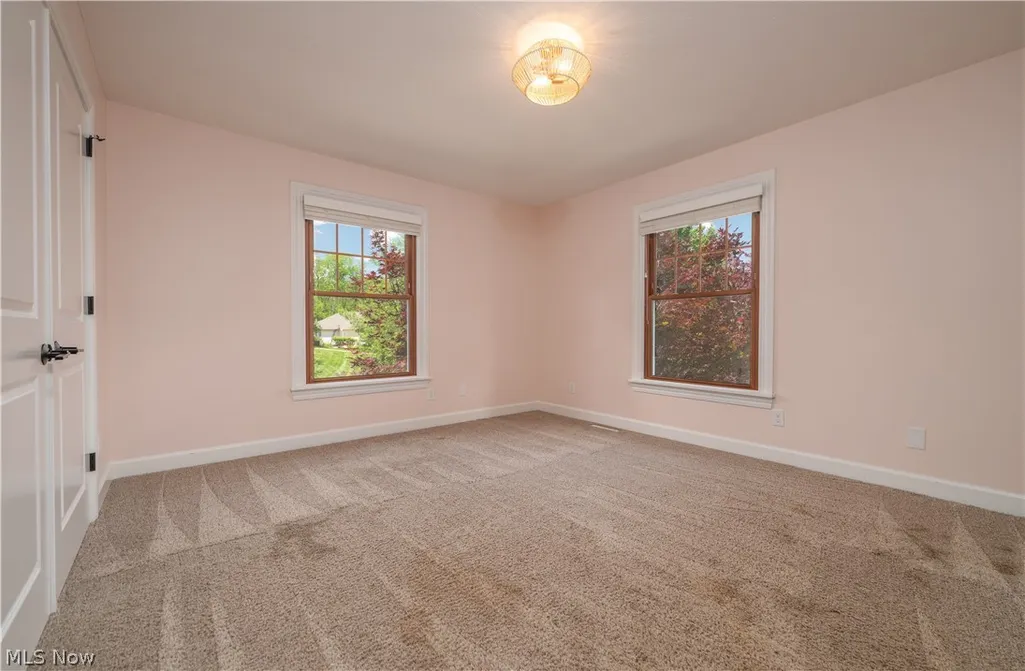
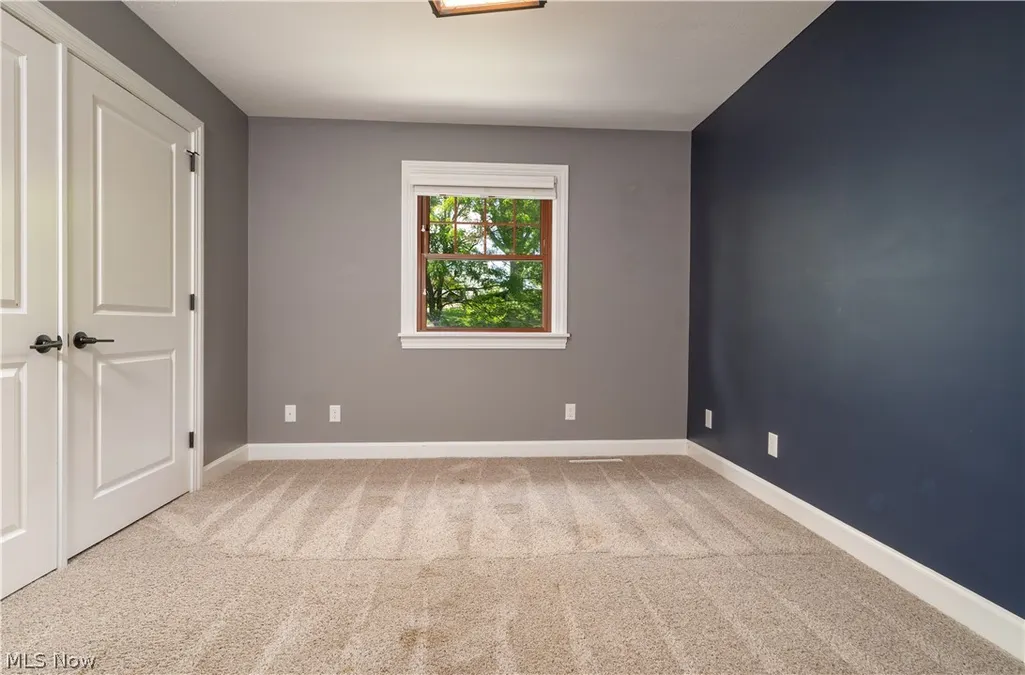
- Bedrooms4
- Full Bathrooms2
- Half Bathrooms1
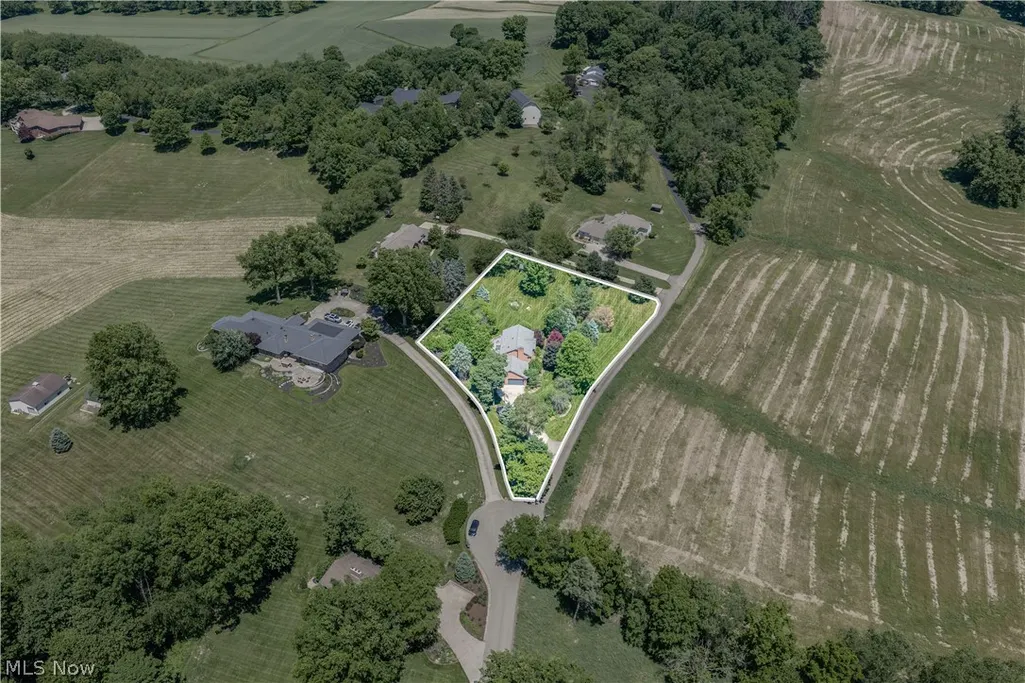
- Lot Size1.013 Acres
Data Source:
MLSNow
Property Description
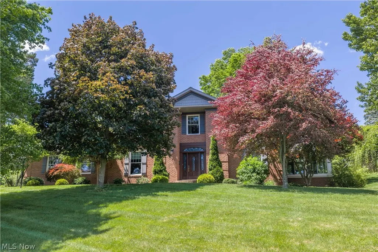
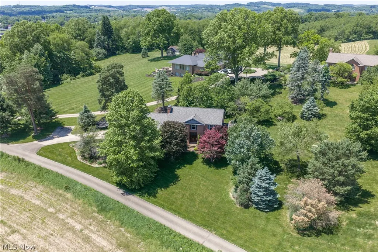
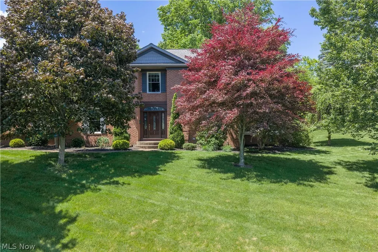
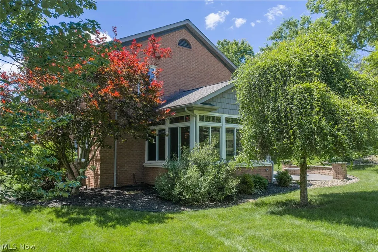
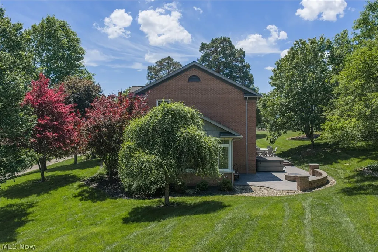
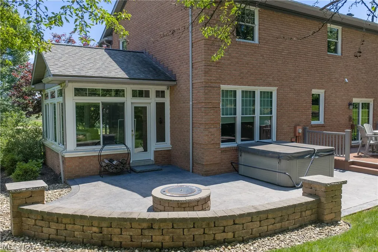
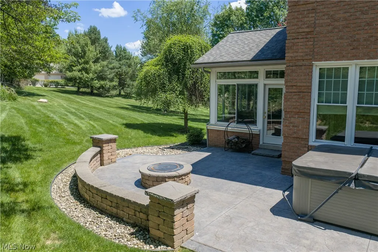
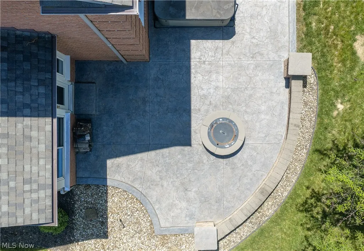
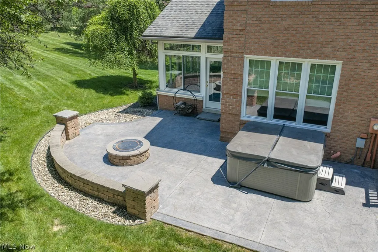
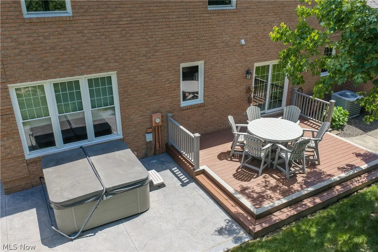
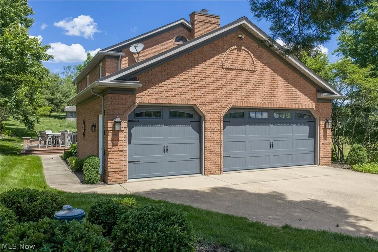
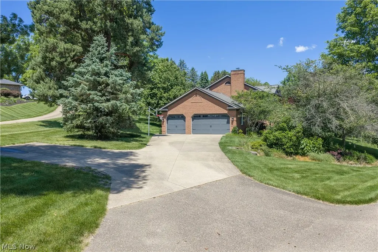
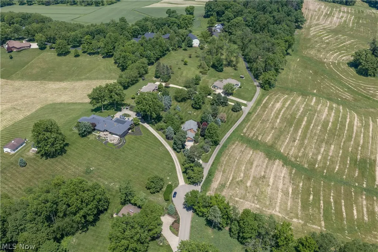
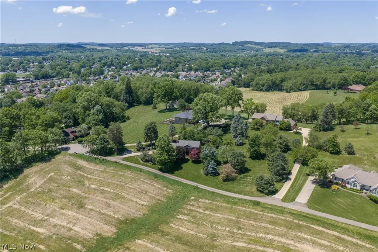
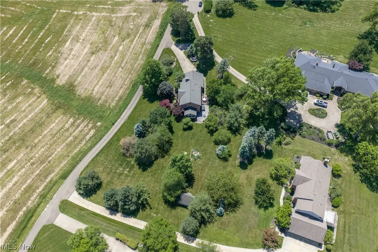
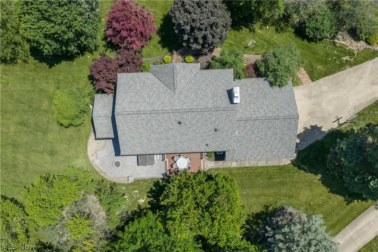
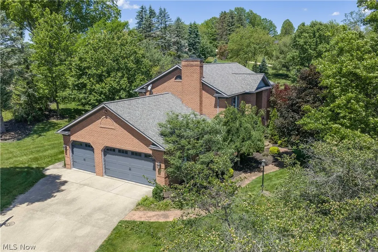
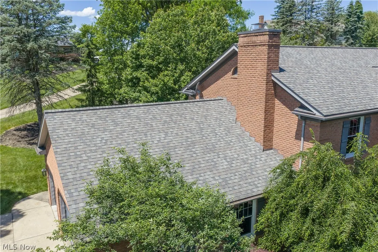
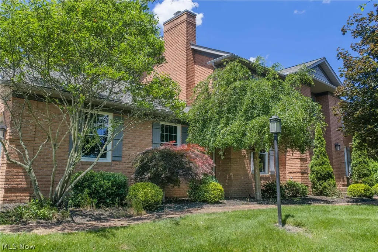
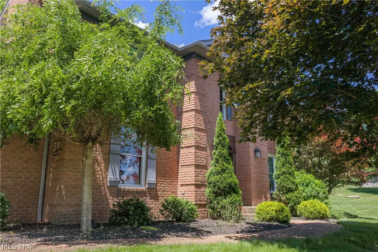
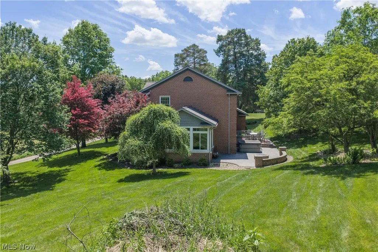
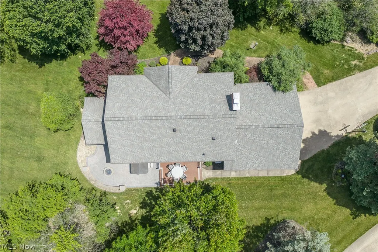
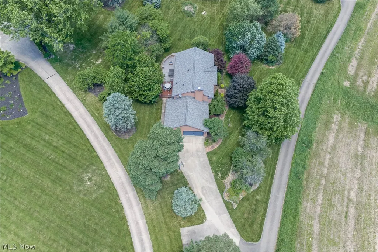
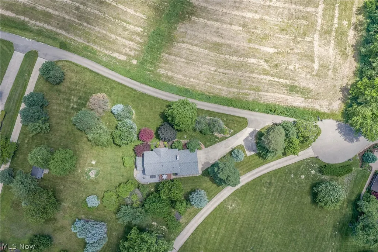
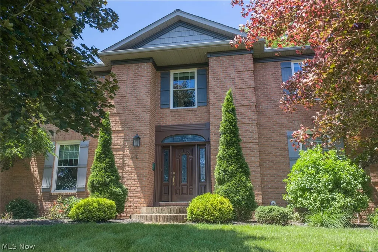
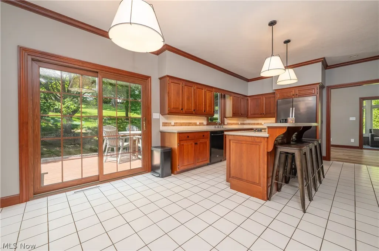
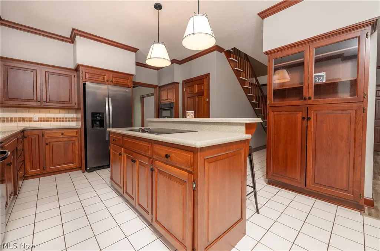
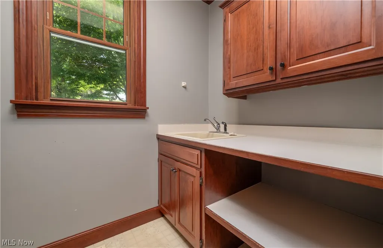
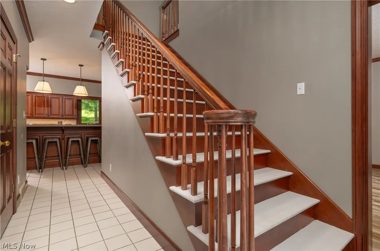
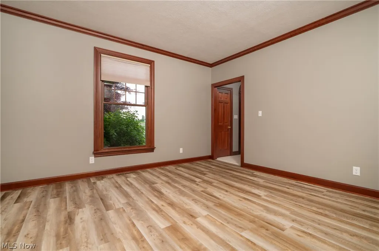
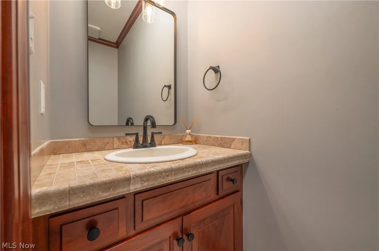
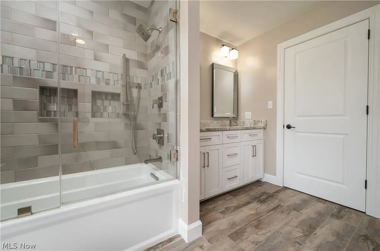
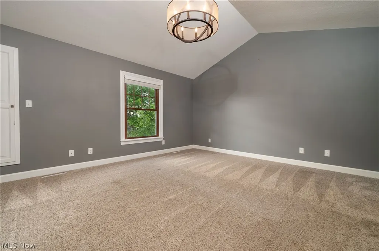
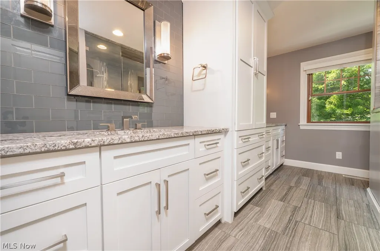
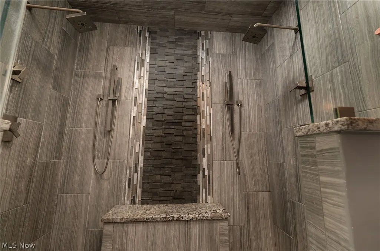
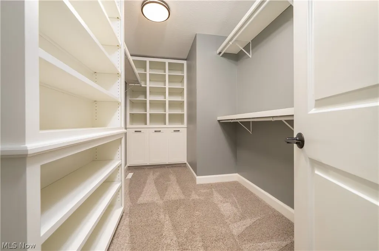
Beautifully maintained 4-bed, 3-bath home on a private 1-acre lot with extensive updates throughout. Major improvements include a new roof, gutters with guards, and new garage doors, plus two remodeled upstairs bathrooms and an upgraded master closet. Exterior enhancements feature refreshed landscaping with lighting and a stamped-concrete patio with a fire pit. Mechanical updates include a new septic aerator and pump, a new hot water tank, and corrected bathroom ventilation with professional attic remediation. Additional upgrades include new garage entry doors and a new drop-in stove. Truly move-in ready with all major items already completed. Schedule a private showing today.
| Price History | |
|---|---|
| 6/16/2026 | Listed $639,900 |
| 7/10/2026 | 6$599,900 |
General Features
| Sewer | Septic Tank |
|---|---|
| Heating | Forced Air,Gas |
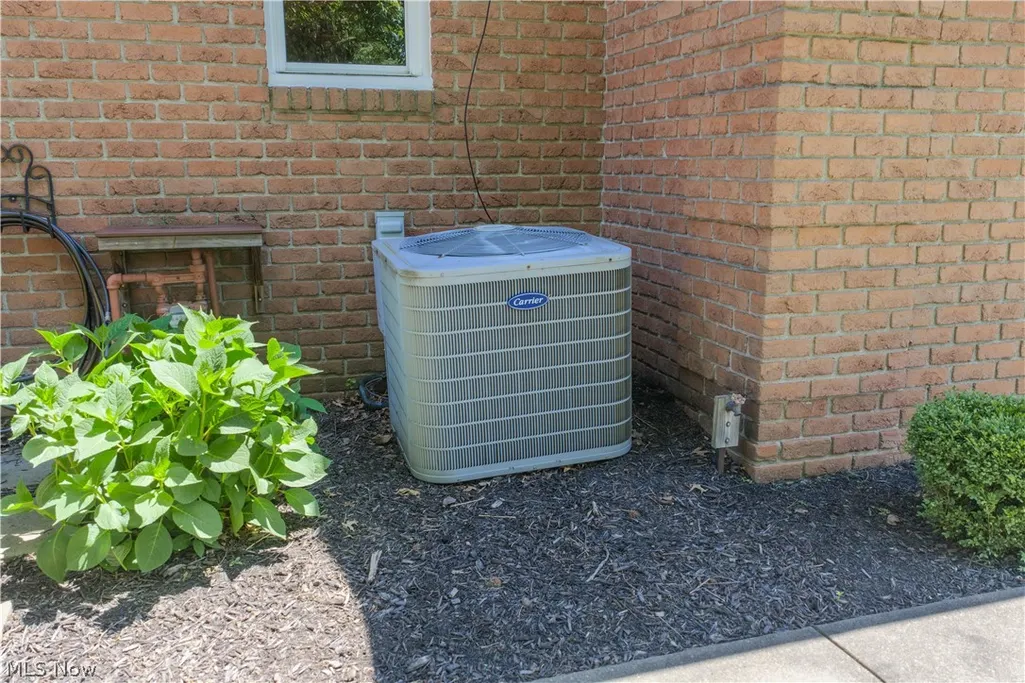
| Cooling | Central Air |
| Possession | Delivery Of Deed |
| Roof | Asphalt,Fiberglass |
| Garage Spaces | 3 |
| Architectural Style | Conventional |
| Construction Materials | Brick |
| Year Built | 1991 |
| Stories Count | 2 |
| Township | Dover |
| Levels | Two |
| Property Subtype | Single Family Residence |
| Tax Year | 2025 |
| County | Tuscarawas |
| Property Type | Residential |
| HOA | false |
| Attached Garage | true |
| Contingency | Inspections |
| Subdivision Name | United States Military Lands |
| Garage Y/N | true |
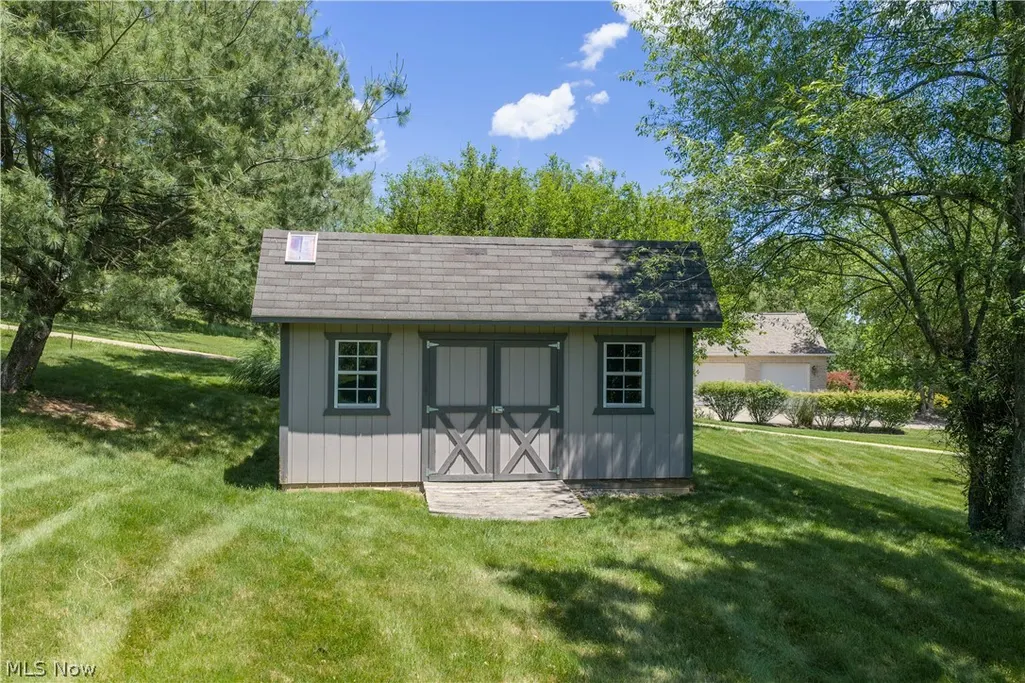
| Other Structures | Shed(s),See Remarks |
| Full Baths | 2 |
| Status | Contingent |
| Directions | Take exit 83 for OH-39 toward OH-211/Dover/ Sugarcreek, turn left onto OH-39E, Slight left onto W Slingluff Ave, turn right onto N Crater Ave, turn left onto E 7th St, Slight left onto Timber Ln/Winkler Dr NW Ext. |
| ModificationTimestamp | 2026-09-04T13:45:40.917-00:00 |
| City | Dover |
| High School District | Dover CSD - 7902 |
| Lot Size Units | Acres |
| Carport Y/N | false |
| Land Lease Y/N | false |
| Tax Annual Amount | 6017.16 |
| Home Warranty Y/N | false |
| Living Area Units | Square Feet |
| Standard Status | Active Under Contract |
| Middle/Junior School District | Dover CSD - 7902 |
| Elementary School District | Dover CSD - 7902 |
| Year Built Source | Public Records |
| Property Sub Type Additional | Single Family Residence |
| PostalCity | DOVER |
| Legal Description | 2 9 3 1.013A |
Interior Features
| Basement | Full |
|---|---|
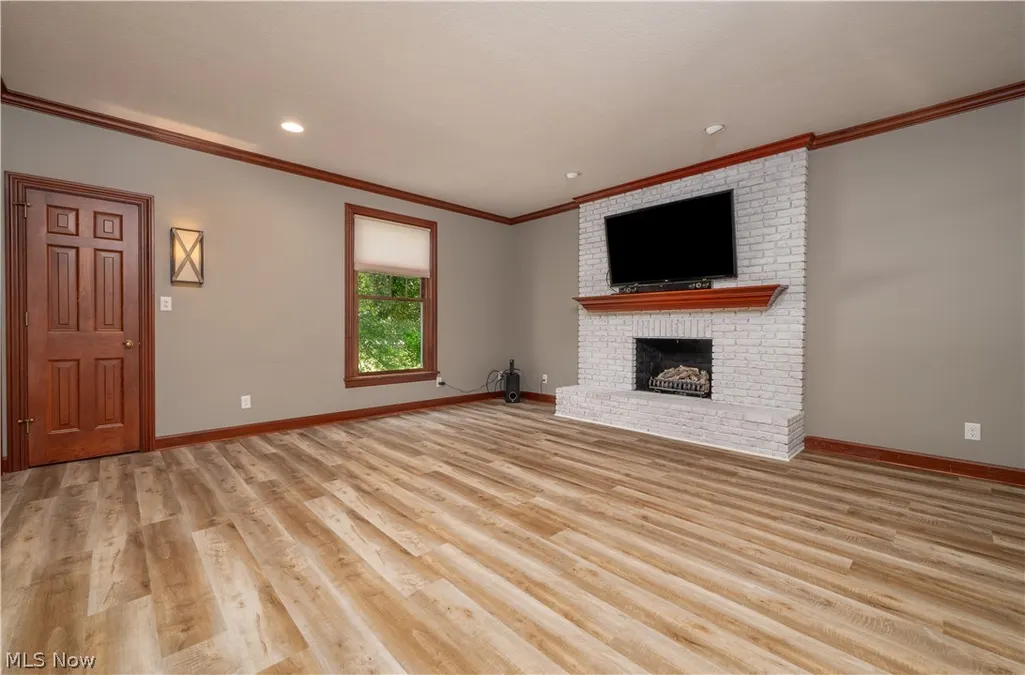
| Total Fireplaces | 1 |
| Basement (Y/N) | true |
| Air Conditioning Y/N | true |
| Heating Y/N | true |
| Fireplace Y/N | true |
| Half Baths | 1 |
| Total Bedrooms | 4 |
| Main Level Bathrooms | 1 |
| Total Baths | 3 |
Exterior Features
| Parking Features | Attached,Garage |
|---|---|
| Water Source | Well |
| Lot Size Area | 1.013 |
| Lot Size Acres | 1.013 |
| Lot Size Source | Assessor |
| Waterfront Y/N | false |
Amenities
- Foreclosure
- Views
- Short Sale
- New Construction
- Adult 55+
- Lease To Own
- No HOA Fees
- Furnished
- Primary On Main
- Air Conditioning
- Seller Finance
- Green
- Fixer Upper
- Horse
- Golf
- Fireplace
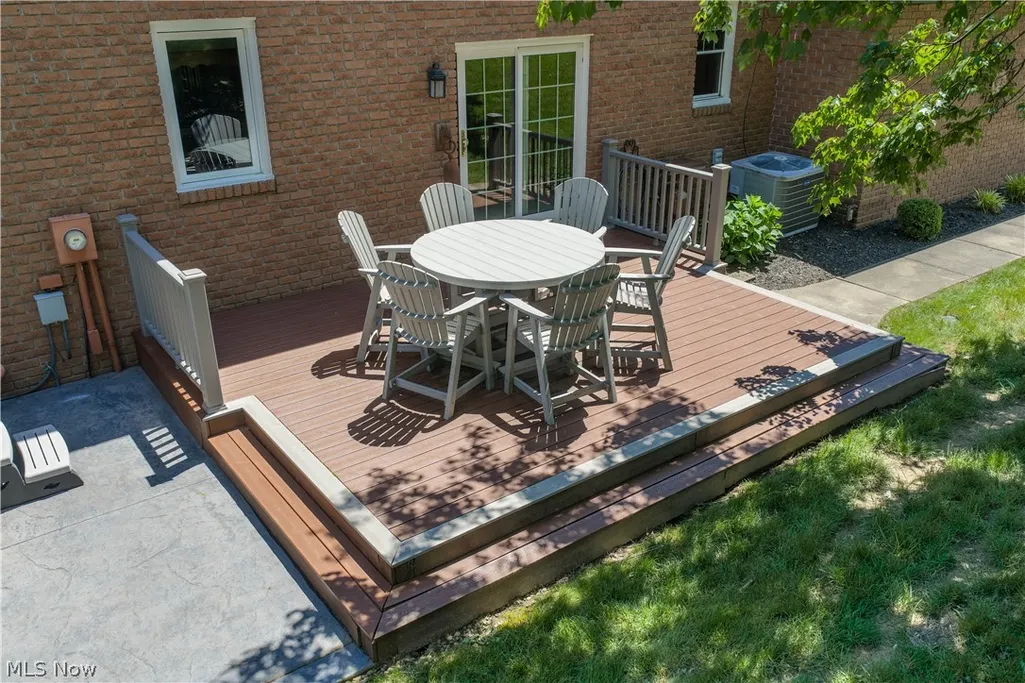
- Deck
- Garage
- Basement
- Pool
Property vs Single Family Average in 44622
Price
Taxes
Year Built


 Wheeling Board of REALTORS® All information deemed reliable but not guaranteed. All properties are subject to prior sale, change or withdrawal. Neither listing broker(s) or information provider(s) shall be responsible for any typographical errors, misinformation, misprints and shall be held totally harmless. Listing(s) information is provided for consumer's personal, non-commercial use and may not be used for any purpose other than to identify prospective properties consumers may be interested
